Need home tub-to-shower conversions in Mount Airy?
- Plain-language guidance on every bathing option
- Independent local providers in our network
- Written quotes before any work begins
- No obligation to move forward
No obligation
Request an estimate today
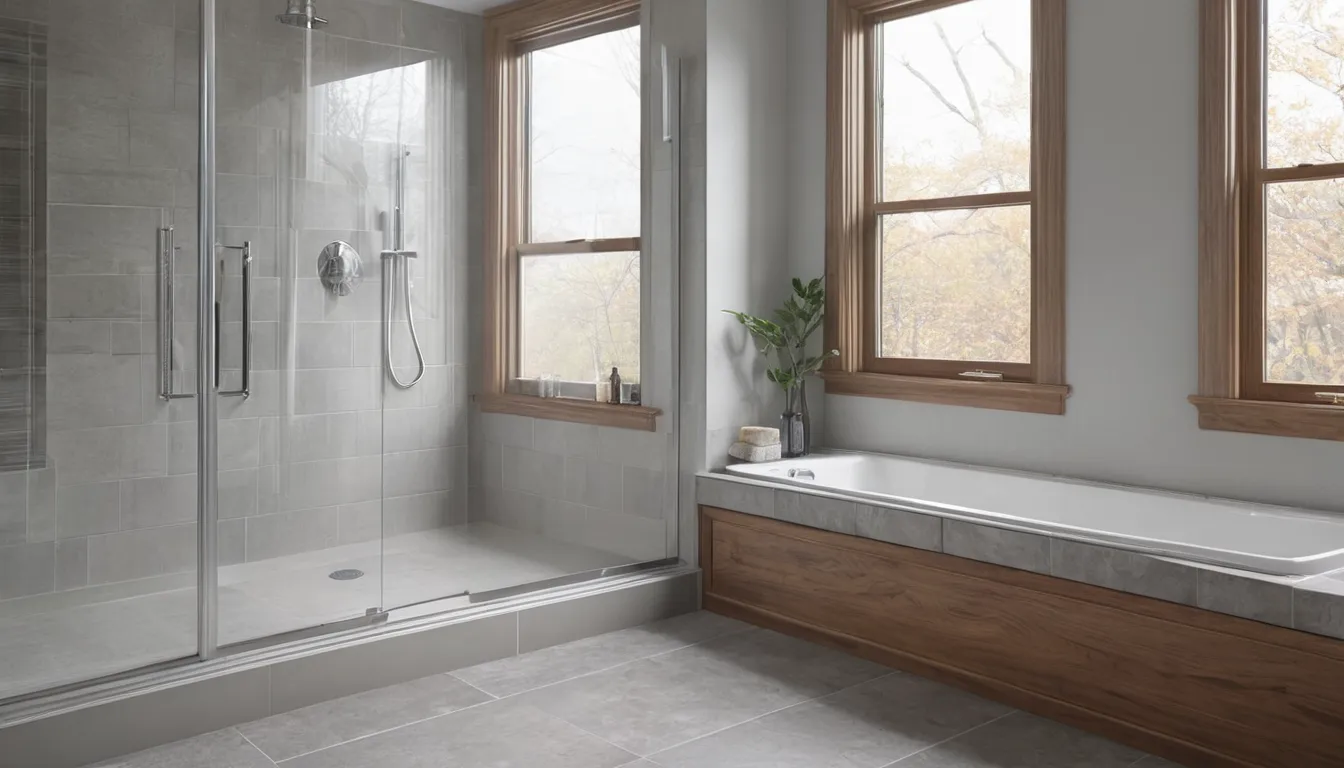
A tub-to-shower conversion replaces the old tub with a shower that has a much lower way in. It is one of the most common safe bathing projects, and it often fits in the same space the tub used. No extra room is needed.
Laborrise Walk-In Tubs is a referral service, not a contractor. We explain the options in plain words, then connect you with an independent provider in our network who serves the Mount Airy area. The provider measures the space, gives a written quote, and does the work. You can ask questions first and decide at your own pace, with no obligation.
A standard tub wall stands about 14 to 16 inches high. Picture lifting each leg over a curb while the floor is wet and nothing solid is in reach. For many homeowners, that is the moment a bath turns from relaxing to risky.
If that step worries you, a safe bathing conversion is worth looking into soon, before a slip makes the decision for you.
In a conversion, a local provider removes the old tub and sets a shower base in the same spot. Think of swapping a tall bunk bed for a low platform bed in the same corner. The room stays the same size. The way in gets much lower. Many people call this tub replacement, and the two terms mean nearly the same thing.
It tends to suit you if you prefer showers, can stand or sit on a bench for a few minutes, and want an easier entry. It may not suit you if you rely on long soaks for sore joints. In that case, a walk-in tub could fit better, and it has its own page. Fit comes first, so think about your daily routine before you pick.
Most projects come down to a few choices. Each one changes how the shower feels and how much work is needed.
This base has a short lip, often 2 to 4 inches. It keeps water in and is a common choice when cost matters. Most people can step over it with a grab bar nearby.
Here the floor slopes gently to the drain, so there is no step at all. It works well for walkers and wheelchairs. It often needs more floor work, so the quote is usually higher.
Handicap accessible showers add helpful pieces: grab bars, a fold-down bench, a handheld sprayer, and a non-slip floor. Grab bars need solid backing inside the wall, so a provider checks that before anything is mounted.
Choosing an enclosure is like choosing between a front door, an open gate, and a curtain. A glass door keeps heat in but needs room to swing or slide. A fixed panel blocks most spray and leaves a wide opening. A curtain keeps cost down and moves aside easily if a helper is needed.
Acrylic wall panels have few seams and wipe clean. Tile looks custom but has grout lines that need sealing. With humid summers, ask about a vent fan too. Steam that has nowhere to go can darken ceilings and paint.
The order is usually the same. A provider measures, then removes the tub and checks the floor and pipes underneath. Next comes the drain, the new base, the wall surfaces, and the fixtures. Last, seams are sealed and everything is tested for leaks.
Many conversions take a few days, and curbless designs can take longer. Sealant and some wall adhesives need time to set, much like paint that must dry before you touch it. Ask the provider when the shower will be ready to use, not just when work ends.
Older colonials, split-levels, and rowhouses can hide surprises. A cast-iron tub is very heavy and may need to be broken up to get it out through a narrow hall. Aging galvanized pipes can be corroded inside, so a provider may suggest replacing a valve or a short run while the wall is open. If the bathroom sits above a basement, access to the drain from below can make the job simpler.
Cold winters matter too. An outside wall with weak insulation can leave the new shower chilly, so it is fair to ask about that.
Soft wood or mold is sometimes found once the tub is out. Some policies may cover sudden damage, so check your policy. Providers can often help document damage for a claim.
You do not need to plan for the worst, but small choices now save rework later. Ask for extra wall backing so grab bars can be added anywhere. Pick a base large enough for a seat. Choose lever handles, a handheld sprayer, and good lighting. A wider opening helps a walker today and a wheelchair someday.
Laborrise Walk-In Tubs is a referral service. It does not do the work. We explain your choices first, then connect you with an independent provider in our network. Options before work, and ask, then decide.
Request a callback to check provider availability, or request an estimate when you are ready.
A provider takes out the existing tub and checks the floor and pipes beneath it.
A new base is set in the same footprint, with a short lip or a flat, curbless edge.
Wall panels or tile go up, fixtures are installed, and seams are sealed against leaks.
Grab bars, a bench, and a handheld sprayer can be added to suit you.
Prices vary a lot by home, materials, and what is found behind the tub. The ranges below are typical U.S. figures only. Ask each provider for a written quote that lists every item before you agree to anything.
| Item | Typical range | Notes |
|---|---|---|
| Low-threshold base conversion | $3,000 – $8,000 | Common choice; includes base, drain, and basic walls |
| Curbless (barrier-flat) conversion | $6,000 – $15,000 | Needs more floor work and careful sloping |
| Acrylic wall panels | $1,000 – $3,500 | Fewer seams; quicker to install than tile |
| Tile walls | $2,000 – $6,000 | Custom look; grout needs sealing |
| Glass door or fixed panel | $400 – $2,500 | Curtains cost much less |
| Grab bars, bench, handheld sprayer | $150 – $800 | Wall backing may add to the price |
Tell us what feels hard now and what you want from your shower.
We explain base styles, enclosures, and safety add-ons in plain, simple words.
Laborrise Walk-In Tubs connects you with an independent provider who measures and gives a written quote.
Compare the quote, timeline, and warranty at your own pace. The provider schedules and does the work only if you say yes.
We explain each choice in plain words before anyone starts.
Providers in our network are local businesses that quote and do the work themselves.
Your body, routine, and bathroom size guide the design, not a sales script.
Ask your questions, compare quotes, and decide with no obligation.
Typical U.S. conversions run from about $3,000 for a simple low-threshold base to $15,000 or more for a curbless design. Materials, plumbing condition, and your home all change the price, so get a written quote.
Many conversions take a few days, and curbless designs or surprise repairs can take longer. Ask the provider for a timeline and when the shower can be used.
Often yes. A curbless entry slopes the floor to the drain. It usually needs extra floor work, so a provider must check your bathroom before promising that style.
Have a question about a walk-in tub, a shower conversion, or a safer bathroom? Send a request and a provider in our network will follow up with plain answers.
No obligation