Need walk-in showers in Mount Airy?
- Plain-language guidance on every bathing option
- Independent local providers in our network
- Written quotes before any work begins
- No obligation to move forward
No obligation
Request an estimate from a local provider
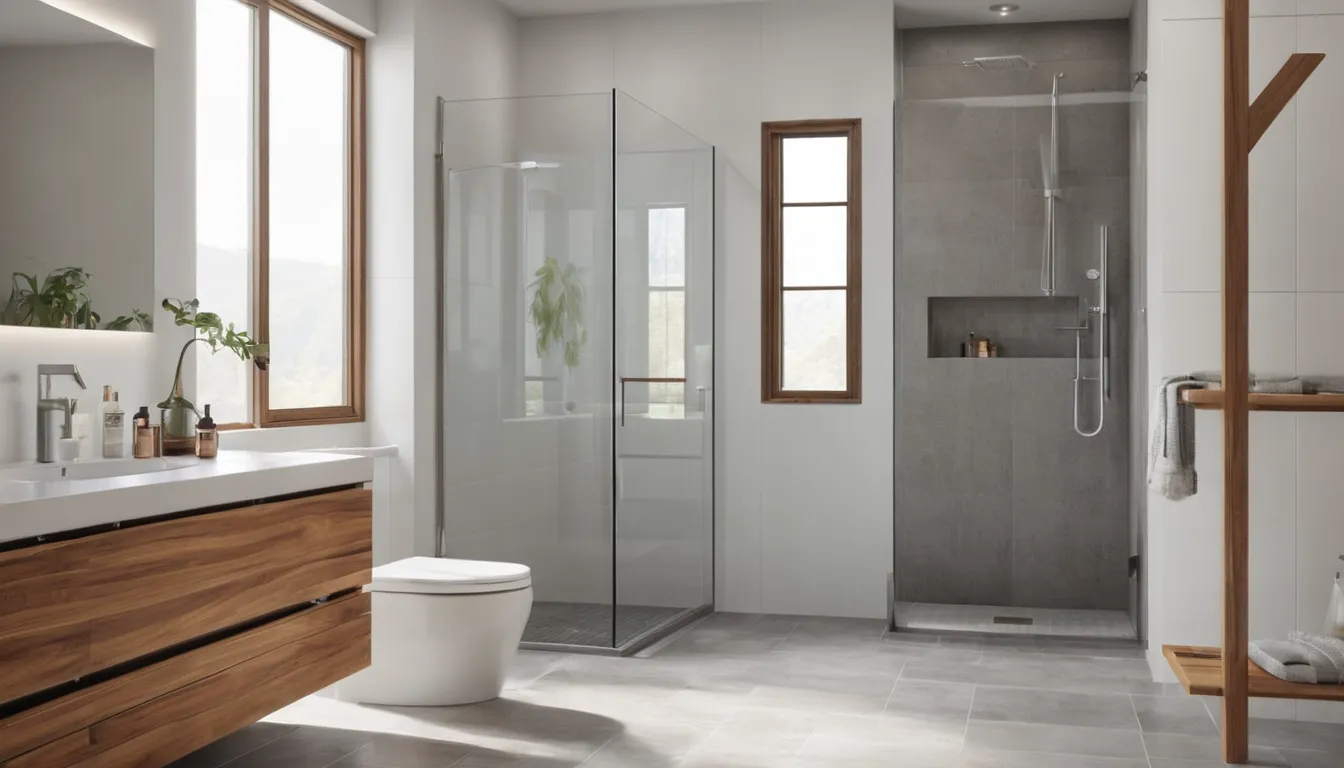
A walk-in shower replaces the tall wall of a tub with a level or nearly level entry. You step in instead of climbing over. For many homeowners, that one change makes daily bathing feel calmer and safer. It suits people who want to age in place, recover from surgery, or plan ahead. It is also a common tub replacement in colonial homes, split-levels, and older rowhouses where space is tight.
Laborrise Walk-In Tubs is a referral service. It does not do the work. It explains your options in plain words, then connects you with an independent local provider in our network. The provider can look at your bathroom and give you a written quote. You ask questions, compare choices, and decide at your own pace. Fit comes first, and there is no obligation.
Stepping over a tub wall is a bit like stepping over a low fence with wet, soapy feet. Most days it works. One slippery morning, it may not. The bathroom is one of the most common places for falls at home, and a high tub edge is a big reason why.
If you or someone you love has started to hesitate at the edge of the tub, take that seriously. A walk-in shower removes the climb. You walk in the way you would walk into any room. This page explains how it works, so you can choose with a clear head.
A walk-in shower has no tall wall to lift your leg over. It can be a compact stall or a roomy open space with a single glass panel. When it replaces an old tub, many people call it a safe bathing conversion. When the design leaves room for a wheelchair or a bench, you will hear the term handicap accessible showers.
The idea is simple. Make the entry level, make the floor grippy, and put everything within easy reach. The rest is a choice about size, style, and budget.
Request a callback to check provider availability in your area and ask how a walk-in shower might fit your bathroom.
A low-threshold shower has a small lip, just a few inches high. Think of the rim on a baking sheet. It keeps the water where it belongs while still being easy to step over.
A curbless shower has no lip at all. The floor slopes gently toward the drain, much like a patio that sheds rain. It feels smooth for walkers and works well for wheelchairs and rolling shower chairs.
Low-threshold is often simpler to build. Curbless usually needs the floor under the shower to be reshaped, which can mean opening the subfloor. In homes with a basement below, a provider can often check the framing from underneath. In a narrow rowhouse bath, the choice often comes down to how much room you have.
Every feature solves one small problem. Pick the ones that match your daily routine.
With humid summers, a good vent fan belongs on this list too. It helps the room dry out after each use.
Prefab walls are like a ready-made kitchen cabinet. The pieces are made ahead of time, then fitted to your space. There are few seams, so cleaning is easier, and installation is usually quicker.
Tiled walls are more like a custom-built bookshelf. You choose the size, the pattern, and the details. The result can look beautiful and fit an odd corner exactly. It also has more grout lines, takes longer, and usually costs more.
Neither choice is wrong. Ask a provider to show you samples and explain how each one is waterproofed.
A good shower has a hidden layer you never see: the waterproofing. It works like a raincoat under your clothes. If it is done well, you never think about it. If it is skipped, trouble shows up later behind the wall.
A local provider will usually remove the old tub, check the pipes and floor, and fix anything that is worn out. In older homes, aging cast-iron drains and galvanized supply pipes may need attention while the wall is open. Then the provider builds the base, adds the waterproof layer, sets the walls, and installs the fixtures and seals.
The provider does this work, not Laborrise Walk-In Tubs. Your job is to ask what will be done and get it in writing.
A prefab tub replacement is often finished in a few days. A tiled or curbless shower can take a week or more, because mortar and waterproofing need time to set. Hidden problems, like soft flooring or old pipes, can add days.
Times vary by home and by provider. Ask for a rough schedule and a plan for where you will bathe in the meantime.
Choosing a shower is like buying a pair of shoes. The right one depends on the person wearing it. Think about balance, strength, height, and whether a walker or wheelchair is in the picture. Think about whether a helper needs room to stand beside you.
Also think about next year, not only today. A bench that is not needed now may be very welcome later. If soaking is more important to you than showering, senior walk-in tubs are a different option, and they have their own page.
A shower with fewer seams is easier to wipe down. A quick squeegee after use keeps glass clear and helps stop mildew in humid months. Tile needs grout that is sealed from time to time.
Comfort matters in cold seasons too. Freeze-thaw winters can leave bathrooms chilly, so ask about a warm floor option or a towel hook within reach of the water controls.
Simple questions can tell you a lot. Ask, then decide.
You do not need to have every answer today. Options before work is the whole idea. Start by describing your bathroom and who will use it, and a provider in our network can walk you through what makes sense.
Request a callback to talk through your options, or use the request form to ask for an estimate.
A level or nearly level step-in, chosen to suit your floor, your space, and how you move.
Textured bases give your feet grip on wet surfaces.
Bars anchored into framing and a fold-down seat or bench give steady support while you wash.
A slide-bar sprayer and easy-reach, scald-protected controls make showering simpler from any position.
Prices vary a lot by size, materials, and what is behind your walls. The ranges below are typical U.S. figures, not quotes. A written estimate from a local provider will show what your own bathroom needs.
| Item | Typical range | Notes |
|---|---|---|
| Prefab low-threshold shower | $3,000 – $8,000 | Faster to install, fewer seams |
| Curbless tiled shower | $8,000 – $20,000 | Custom work, longer timeline |
| Grab bars, installed | $150 – $600 | Needs solid wall backing |
| Built-in bench or fold-down seat | $200 – $1,500 | Varies by material and size |
| Plumbing or floor repairs | $500 – $4,000 | Common in older homes |
| Glass panel or door | $300 – $2,500 | Depends on size and style |
Tell us about the space, who will use the shower, and any trouble with the current tub.
Laborrise Walk-In Tubs connects you with an independent provider in your area.
The provider looks at the space and puts the plan and price in writing.
If the fit feels right, you and the provider agree on a date.
You learn how each shower style works before anyone opens a wall or signs a contract.
Each choice is explained in simple words, so a first project feels clear instead of confusing.
You are matched with independent providers in our network who know nearby homes.
Ask questions, compare written quotes, and decide on your own schedule.
A walk-in shower has a very low entry or none at all, so you do not step over a tall wall. Many also add grab bars, a seat, and a slip-resistant floor for safer bathing.
Yes. Many homeowners choose a tub replacement with a walk-in shower. A local provider checks your space and plumbing first to see which style fits.
They often are. A low or curbless entry, a bench, and a handheld sprayer help many people. Wheelchair use needs extra width, so tell the provider early.
Have a question about a walk-in tub, a shower conversion, or a safer bathroom? Send a request and a provider in our network will follow up with plain answers.
No obligation